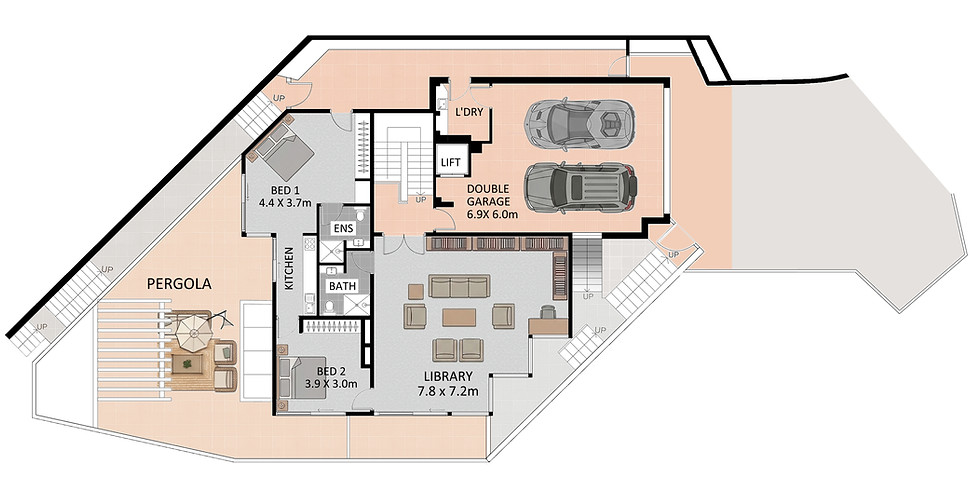
Level 2 (Street)
Gross Floor Area: 175 sqm
Quakers Road terminates directly at the residence, with the private double garage forming the arrival point and threshold to the dwelling. The entry sequence progresses via the main landing to a dedicated library, two bathrooms and two bedrooms, each opening to perimeter balconies that extend the internal spaces outward and establish a continuous relationship with the surrounding landscape, bushland setting and waterfront aspect.
Level 1
Gross Floor Area: 163 sqm
A transition to the level below, via the internal staircase or lift, reveals the private accommodation wing. The master suite is introduced through oversized double doors and comprises a generously proportioned bedroom, dressing areas and a bespoke travertine bathroom conceived as a refined private retreat. Opposite, two further bedrooms are arranged around a shared split bathroom, creating a balanced plan that separates the primary suite from secondary accommodation while maintaining connection across the level.


Ground
Gross Floor Area: 207 sqm
The ground floor is the heart of the residence, bringing together a collection of expansive living, dining and entertaining spaces centred around a gourmet kitchen featuring Gaggenau appliances, a walk-in pantry and cool room. A spectacular six-metre-high glazed living room captures uninterrupted views across Quakers Hat Bay, while a double-sided fireplace connects the formal and informal living areas. Formal and casual dining spaces flow seamlessly to the outdoor entertaining terraces, where a swimming pool, spa, barbecue pavilion and landscaped gardens create a seamless extension of the home, perfectly designed for year-round waterfront living and entertaining.
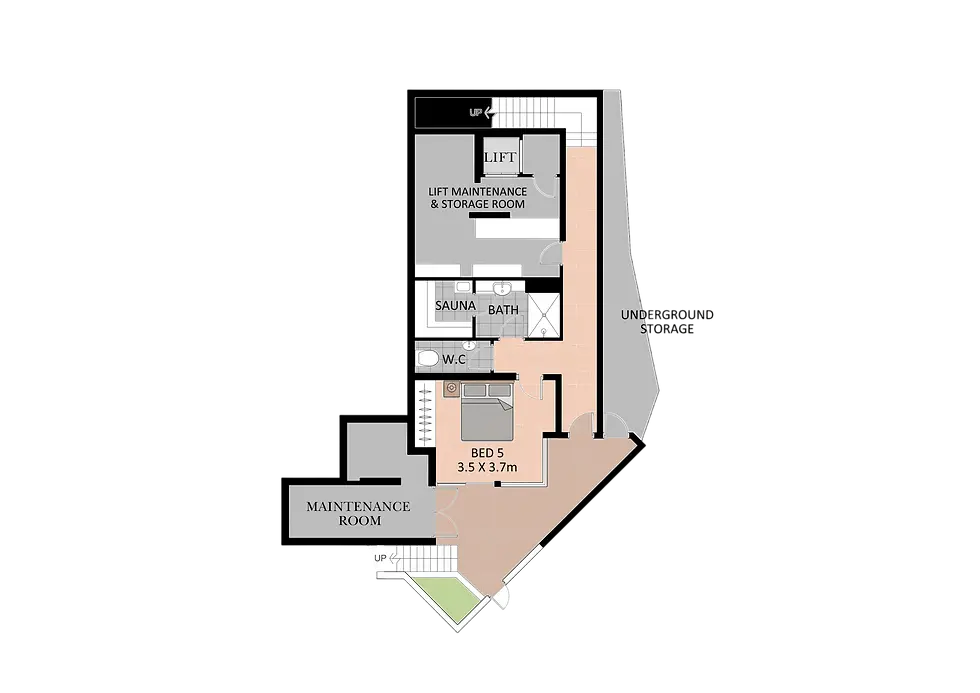
Lower Ground
Gross Floor Area: 65 sqm
The lower ground floor is primarily configured as a service and utility level, accommodating the home's operational requirements while providing additional flexible living space. This level incorporates a further bedroom and bathroom, a sauna, a dedicated map room, storage areas and a series of ancillary service rooms. Access is provided via the internal staircase, as well as directly from the swimming pool terrace, allowing the level to function independently for guests, recreation or service use while maintaining a practical connection to the principal entertaining areas above.
DISCLAIMER: Measurements are approximate and for illustrative purposes only. Tower & London does not take any responsibility for any information supplied.

Site Plan
Site Area: 965.6 sqm
The site comprises a generally rectangular parcel with irregular front and rear boundaries, descending from Quakers Road to the waterfront. The natural topography falls progressively towards Quakers Hat Bay, providing an elevated setting for the residence and expansive water outlooks. Pedestrian access is available along both side boundaries, enhancing circulation between the street, the residence and the foreshore. Approximately 50% of the site is built on, with the balance comprising natural bush settings on various levels and the waterfront foreshore.
